
Loading...
Serving La Mesa, CA and surrounding areas. (858) 878-6069
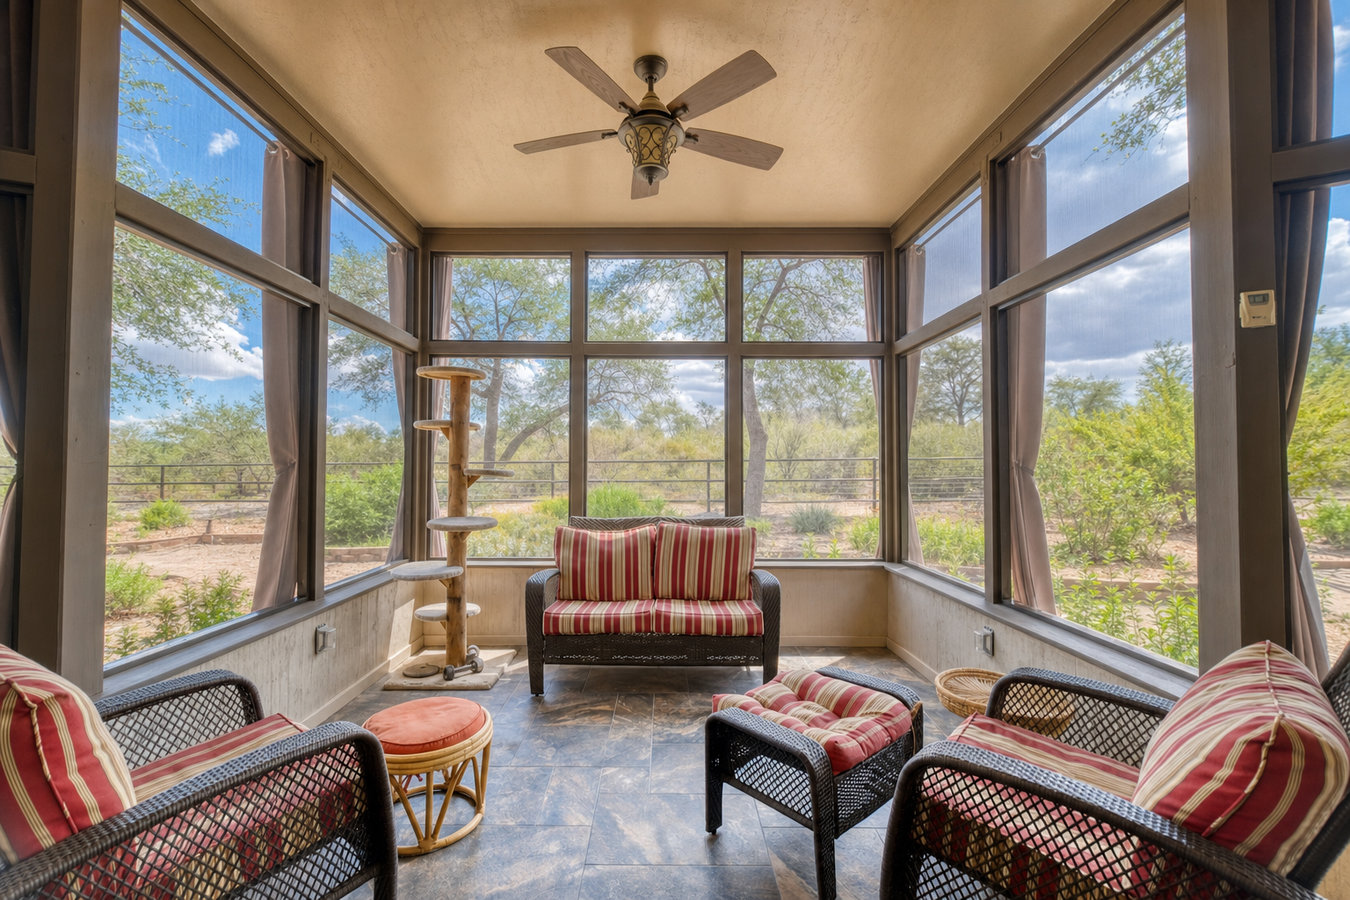
If your deck sits empty most of the year because of heat, bugs, or wind, a screened enclosure turns it into a room you actually use - built for La Mesa conditions.
Screened-in porches and screened decks in La Mesa are built by framing a structure around an existing deck or porch slab with wood or aluminum posts and rails, then stretching fine mesh panels across each opening to seal out bugs and debris - most builds take three to seven working days of construction once permits are approved, and the full project from first call to finished space runs six to ten weeks when you include permit processing.
The thing that separates a screen enclosure that holds up from one that does not is how it is anchored and framed. La Mesa sits in the inland foothills east of San Diego where Santa Ana wind events push gusts above 50 mph every fall - a frame that is not properly connected to your home and footings will flex, loosen, and fail well before its time. The roof matters too: you can choose a solid overhead cover that keeps out rain and direct sun, a screen ceiling that keeps the space airy while blocking insects, or a combination of both. If you are still deciding whether a screened enclosure or an open structure is right for your yard, our covered decks and patio covers page explains the tradeoffs in plain terms.
The City of La Mesa requires a building permit for any permanent screened enclosure, and a city inspector will check the work before the job is considered done. A contractor who handles the permit paperwork and inspection scheduling for you - rather than asking you to manage it - is doing the job right. Homeowners in HOA communities also need written approval from their association before construction begins, since HOA guidelines and city permits are two separate processes.
If your deck goes unused from June through September because the sun and heat make it unbearable, that is the clearest sign a screened enclosure with a shade or solid roof could change how you live in your home. La Mesa's inland location means summer afternoons are significantly hotter than the coast, and direct sun on an open deck can make it genuinely uncomfortable to sit on. A covered, screened space turns that dead zone into a room you actually want to be in.
If mosquitoes, flies, or gnats drive you inside before you are ready to go, a screened enclosure solves that problem completely. San Diego County's warm climate means insects are active for most of the year, not just a few summer weeks. Once the screens are up, you can leave the door open and stay outside as long as you want without reaching for the bug spray.
If you have a structurally sound deck platform that you rarely use because it feels exposed or lacks any sense of enclosure, adding a screened structure gives it a defined purpose and makes it feel like a real room. Many La Mesa homeowners have decks built decades ago that are perfectly usable from a structural standpoint but not particularly inviting. A screened enclosure is one of the most cost-effective ways to transform that space.
If you already have a screened porch and you can see torn panels, rusting frame sections, or gaps where the screen meets the frame, those are signs the structure needs attention before the next Santa Ana wind season. Small problems become bigger ones quickly when debris gets involved. Getting an assessment now gives you time to plan repairs or a full replacement without rushing into a decision.
Our screened enclosure work covers new builds around existing decks and porch slabs, full replacements of aging screen structures, and projects where a new deck platform needs to be built first before the enclosure goes up. Every project starts with a site visit - we check the existing deck structure and footings, talk through roofing choices, walk you through screen material options, and confirm whether your HOA requires plan submission before we finalize anything. For homeowners who want overhead cover without the full screen enclosure, our covered decks and patio covers service is a natural alternative that delivers shade and rain protection with a more open feel.
We handle the City of La Mesa building permit from application through final inspection, and we prepare HOA documentation for neighborhoods that require it. If an existing deck needs structural repairs or reinforcement before the enclosure can go up, we assess that during the estimate visit so the full scope is clear before you sign anything. Homeowners who are also considering adding a pergola to connect outdoor spaces will find useful context on our pergola installation page - some projects combine both structures effectively.
Best for homeowners who want maximum weather protection - the solid roof keeps out rain, direct sun, and debris while the screen walls block insects and allow fresh air.
Suited to homeowners who want maximum airflow and an open, breezy feel - the screen ceiling filters light and keeps bugs out while the space stays connected to the sky above.
For homeowners who need a deck built from scratch before the screen structure goes up - both phases are scoped and priced together so the finished result is designed as one cohesive space.
For aging or damaged screen porches that need a full rebuild - the old structure comes down, the deck or slab is assessed, and a new enclosure is built to current standards with a fresh permit.
La Mesa's inland foothills climate creates a specific set of demands that not every screen enclosure contractor accounts for. Summer temperatures regularly climb into the 90s, and because winters are mild and frost is rare, a well-designed screened porch in La Mesa gets used far more often than the same structure would in most other parts of the country - which means the build quality has to match the year-round workload. The City of La Mesa Building Division requires permits for all permanent screened enclosures, and plan for the permit review to add two to four weeks to your timeline. A contractor who has worked in La Mesa before will know how to submit a complete application the first time, which avoids back-and-forth delays. Homeowners across El Cajon and Santee face the same permit requirements and Santa Ana wind exposure, so if you are a homeowner in one of those communities, the same build standards apply.
A large share of La Mesa homes were built between the 1950s and 1980s, and many of the decks on those homes have never been updated. Before a screened enclosure can go up, the existing deck frame and footings need to be strong enough to support the new structure. If the deck needs repairs or reinforcement first, that work happens before the enclosure begins - it adds cost, but skipping it creates safety problems that show up later. The North American Deck and Railing Association notes that structural assessments before adding load-bearing enclosures are a standard part of responsible construction practice - any contractor who skips this step is cutting a corner that will matter later.
We ask a few basics - size of your existing deck or porch, whether you have an HOA, and what you are hoping the space will be used for. This helps us come prepared to the site visit rather than starting from scratch. We reply within one business day.
We visit your home, measure the space, check the existing deck structure and footings, and walk through your roofing, screen, and door options. You leave with a clear sense of what the project involves and a written estimate to follow - no ballpark numbers over the phone.
Once you approve the design and sign a contract, we submit the permit application to the City of La Mesa Building Division and prepare HOA documentation if your neighborhood requires it. Permit review typically takes two to four weeks - we handle the paperwork so you do not have to go to the permit office.
Most screened enclosure builds take three to seven working days. We frame the structure, install the roofing, stretch and fasten screen panels, and hang the door. The city inspector visits before the job is considered done - we schedule that and are present for it. Once it passes, we walk you through the finished space.
Free written estimate. We handle all permits and HOA documentation. No pressure.
(858) 878-6069We frame and anchor screened enclosures specifically for the wind conditions in La Mesa's inland foothills, not a generic standard that works fine on the coast but fails when October winds hit. Every connection point is designed to hold under the gusts that roll through this area every fall and winter.
We submit the permit application to the City of La Mesa Building Division and schedule city inspections as a standard part of every project. Your enclosure is legal, inspected, and documented - which protects you if you ever sell the home or file an insurance claim after storm damage.
Many La Mesa neighborhoods have HOA design guidelines covering exterior structures. We prepare the documentation your HOA needs to review - including drawings and material specifications - before construction starts, so you are not caught having to modify or remove something after the crew has left.
A significant share of La Mesa decks date from the 1950s through 1980s, and adding a screened enclosure puts new load on whatever is underneath. We assess the existing structure during the estimate visit and tell you upfront if any repairs are needed first - no surprise scope changes after you have signed a contract.
We have been building in La Mesa and the surrounding East San Diego communities long enough to know what local inspectors look for, what HOA boards tend to flag, and what happens to a screen enclosure that is not anchored for local wind conditions. That local knowledge shows up in the quality and durability of the finished space.
Shade and rain protection for your outdoor space without the full screen enclosure - a good fit when airflow is the priority.
Learn MoreOpen-beam overhead structures that filter light and define outdoor living areas, often paired with screen rooms or patio covers.
Learn MorePermit slots fill up - the sooner we submit, the sooner you are enjoying your new space. Call or send us a message today.