
Loading...
Serving La Mesa, CA and surrounding areas. (858) 878-6069
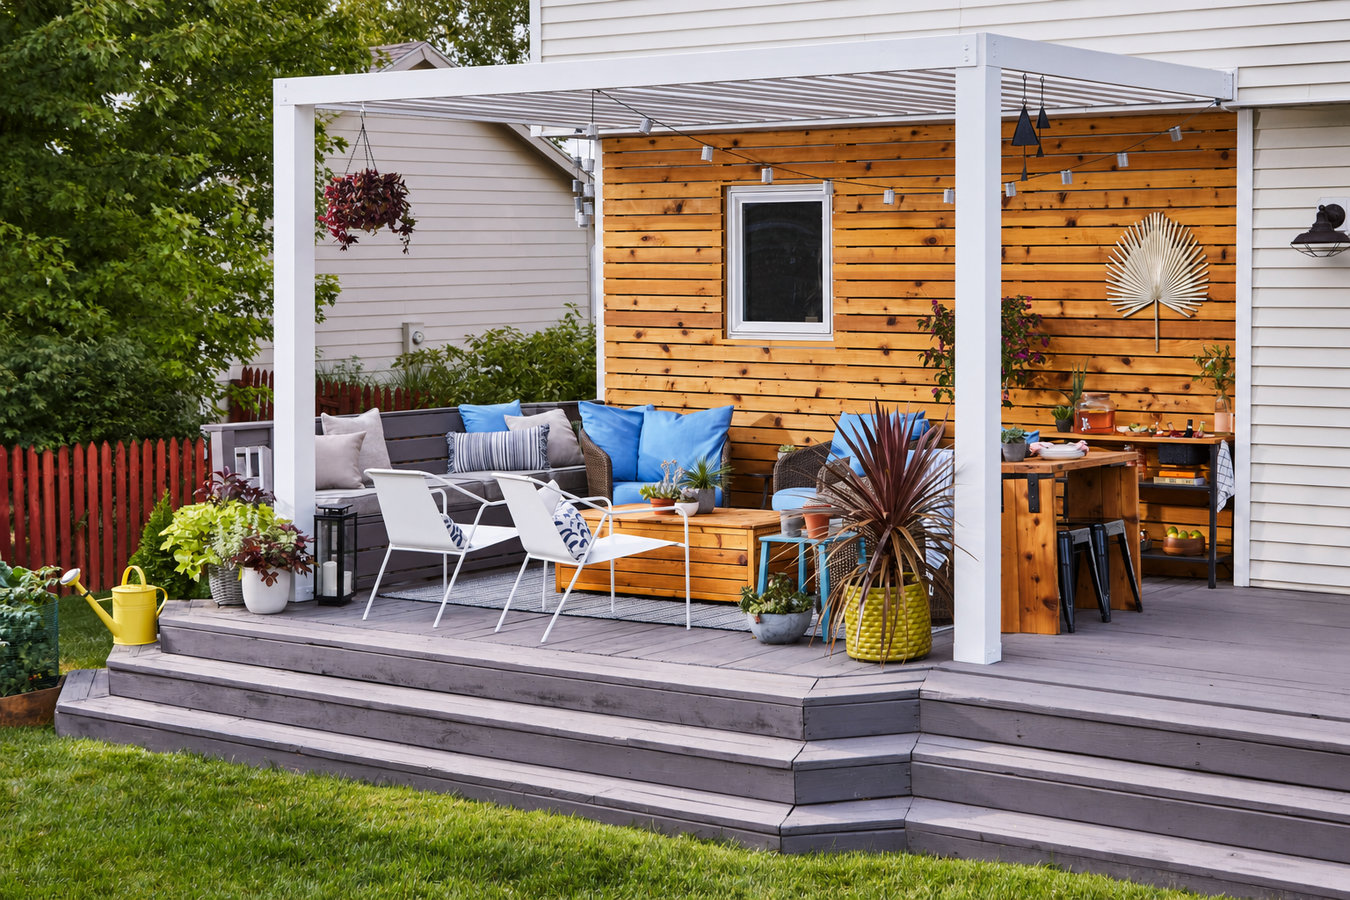
If your patio sits empty from May through October because there is no shade, a properly built cover turns it into the most-used space in your home - anchored for La Mesa's winds and sealed right on stucco walls.
Covered decks and patio covers in La Mesa are permanent or semi-permanent roof-like structures built over an outdoor living space - either attached to your home or freestanding in your yard - and most standard projects take three to seven business days of active construction once permits are approved, with the full timeline from first call to finished cover typically running six to twelve weeks when permit processing is included.
The detail that separates a cover that protects your home from one that damages it is how the structure connects to your exterior wall. Most La Mesa homes have stucco exteriors, and attaching a patio cover to a stucco wall requires specific metal flashing and sealing techniques to prevent water from working its way behind the stucco. A contractor who skips or rushes that step creates a moisture problem that shows up two or three years later in the form of bubbling stucco or rotted wall framing - repairs that cost far more than the cover itself. If you are comparing a solid covered structure against a more open option, our screened-in porches and screened decks page explains how screen enclosures handle the same weather conditions differently.
The City of La Mesa requires a building permit for any permanent patio cover or covered deck attached to your home, and the finished structure must pass an inspection before the project is considered complete. A contractor who suggests skipping the permit puts the legal and financial risk on you, not them - an unpermitted structure can surface as a problem during a home sale, a refinance appraisal, or an insurance claim. Homeowners in HOA communities also need written approval from their association before work begins, since that process runs separately from the city permit.
If your patio or deck sits in direct sun and becomes too hot to use by mid-morning during La Mesa's long warm season, that is the clearest sign a cover would change how you live in your home. La Mesa's summer sun is intense enough that an uncovered concrete or wood surface can reach temperatures that are genuinely uncomfortable to stand on. A covered structure turns that unusable space into the most-used room in your house.
If you are investing in outdoor furniture or appliances, leaving them exposed to La Mesa's UV-heavy sun will fade, crack, and degrade them within a few seasons. A cover protects that investment and makes the space feel like a real room rather than a patch of concrete. It also means you stop dragging everything inside every time the weather changes.
Some La Mesa homes - particularly ranch-style homes from the 1960s - have rear roof overhangs too short to keep rain off the back wall or patio area. If you notice water staining on your back wall or puddles near the foundation after winter rains, a properly designed patio cover with good drainage can redirect water away from the house. This is both a comfort upgrade and a moisture-protection measure.
In La Mesa, a west- or south-facing back wall absorbs heat all afternoon and radiates it into your home in the evening. If your air conditioning runs harder in summer because of heat coming through your back door or windows, a patio cover that shades that wall can meaningfully reduce your cooling load. Homeowners who add a cover over a sun-exposed patio often notice a difference within the first summer.
Our patio cover and covered deck work covers attached structures, freestanding covers over existing slabs, and projects where a new deck platform needs to be built underneath before the roof structure goes up. We handle solid-roof builds that keep out rain and direct sun, open-beam covers that filter light and provide shade without full weather protection, and hybrid designs that combine both. Every project starts with a site visit - we measure the space, look at how your home is built, confirm the attachment point approach on your specific exterior, and talk through your roofing, lighting, and drainage goals before quoting anything. For homeowners who want to add insect protection along with overhead cover, our screened-in porches and screened decks service combines both in a single build.
We submit the permit application to the City of La Mesa Building Division and are present for the city inspection before we call the job done. If your neighborhood has an HOA, we prepare the drawings and material specifications the board needs to review - the permit process and HOA approval run in parallel so the waiting time does not double. Homeowners who are considering a more decorative open-beam structure may also want to look at our pergola installation page, which covers freestanding and attached pergola options that complement a covered patio or stand on their own.
Best for homeowners who want full weather protection - a continuous roof surface keeps out rain, direct sun, and falling debris so the space is usable in any season.
Suited to homeowners who want filtered shade and an open, airy feel - gaps between rafters let in some light and sky while blocking direct overhead sun during the hottest parts of the day.
For homeowners who want shade over a concrete slab or ground-level patio without attaching to the house - posts anchor into the slab or new footings and the structure stands independently.
For homeowners who need a raised deck built from scratch with an overhead cover included - both phases are designed together so the finished space looks intentional rather than assembled in stages.
La Mesa averages over 260 sunny days per year, and summer temperatures regularly climb into the mid-to-upper 90s - which means a well-built patio cover is not a luxury here, it is one of the most practical investments a homeowner can make in their property. The city also experiences periodic Santa Ana wind events that can push gusts above 50 mph, and El Nino years bring heavier-than-average rainfall. A cover that is undersized, poorly anchored, or has a flat roof without proper drainage can fail or leak under these conditions. The City of La Mesa Building Division handles permits for all residential structures, and permit approval times can range from a few weeks to longer during busy construction seasons. Homeowners across Spring Valley and Lemon Grove face the same permit requirements and wind exposure, and a contractor who has navigated La Mesa's permit office before will know how to submit a complete application the first time.
A large share of La Mesa's housing stock dates from the postwar building boom, and those homes often have wood-frame construction with stucco exteriors. Attaching a patio cover to a stucco wall requires specific flashing and sealing techniques to prevent water from getting behind the stucco - a step that less careful contractors sometimes skip. When you get bids, ask each contractor specifically how they plan to handle the attachment point and waterproofing on your home's exterior. The North American Deck and Railing Association identifies proper ledger attachment and flashing as a primary quality indicator for attached outdoor structures - a confident, specific answer from a contractor signals they know what they are doing.
We ask a few basics before scheduling anything - roughly how large your space is, whether you want the cover attached to the house or freestanding, and whether you have an HOA. This helps us arrive at the estimate with the right information. We reply within one business day.
We visit your property, measure the space, look at how your home is constructed, and talk through what you are hoping to accomplish. We ask about your budget range, how much shade versus light you want, and whether you plan to add lighting or a fan. A written estimate follows within a few days - not a ballpark number over the phone.
Once you sign a contract, we submit the permit application to the City of La Mesa's Building Division and prepare HOA documentation if your neighborhood requires it. Both processes run in parallel - plan for two to six weeks for permit review. We handle the city paperwork so you do not have to visit the permit office.
Most projects take three to seven business days of active work. The crew sets posts, builds the overhead frame, makes the wall connection, and seals it the same day. The city inspector visits before we call the job done - we schedule that and are present. Once it passes, we walk you through the finished structure and hand you the inspection record in writing.
Free written estimate. Permits and HOA documentation handled. No pressure, no obligation.
(858) 878-6069Most La Mesa homes have stucco exteriors, and we treat the connection between your new cover and your home's wall as the most important detail of the entire job. Every attachment point is properly flashed and sealed so water has nowhere to go except away from your house - not behind the stucco where it can rot the wall framing over the next few years.
Every covered structure we build is permitted through the City of La Mesa and passes inspection before we consider the job done. When a buyer's agent or appraiser asks about your patio cover, you hand them the permit record and move on - no uncertainty, no delays in escrow over an unpermitted structure.
We design patio covers to stay put in high winds and drain water away from your home's foundation and back wall - not just look good until the first real storm. Every structure is anchored and sized for the wind and rain loads common in La Mesa's inland foothills, so you are not going outside to check on things every time the Santa Ana winds pick up in October.
Many La Mesa neighborhoods have HOA design guidelines covering structures visible from the street. We prepare the drawings and specifications your HOA board needs to review and build to the style guidelines common in East San Diego communities - so your application has the best chance of moving quickly and you are not caught having to modify the structure after construction.
We have worked on homes across La Mesa and the surrounding East San Diego communities long enough to know what local building inspectors look for, how to handle stucco attachments on postwar ranch homes, and what HOA boards in this area typically flag. That experience means fewer surprises for you from the first estimate through the final inspection.
Open-beam freestanding or attached structures that define outdoor living areas with architectural character and filtered shade.
Learn MoreFull screen enclosures that add insect and debris protection on top of overhead cover - a good option when bugs are part of the problem.
Learn MorePermit slots fill up in spring and summer - lock in your build date now so your cover is ready before the hottest months. Call or send us a message today.