
Loading...
Serving La Mesa, CA and surrounding areas. (858) 878-6069
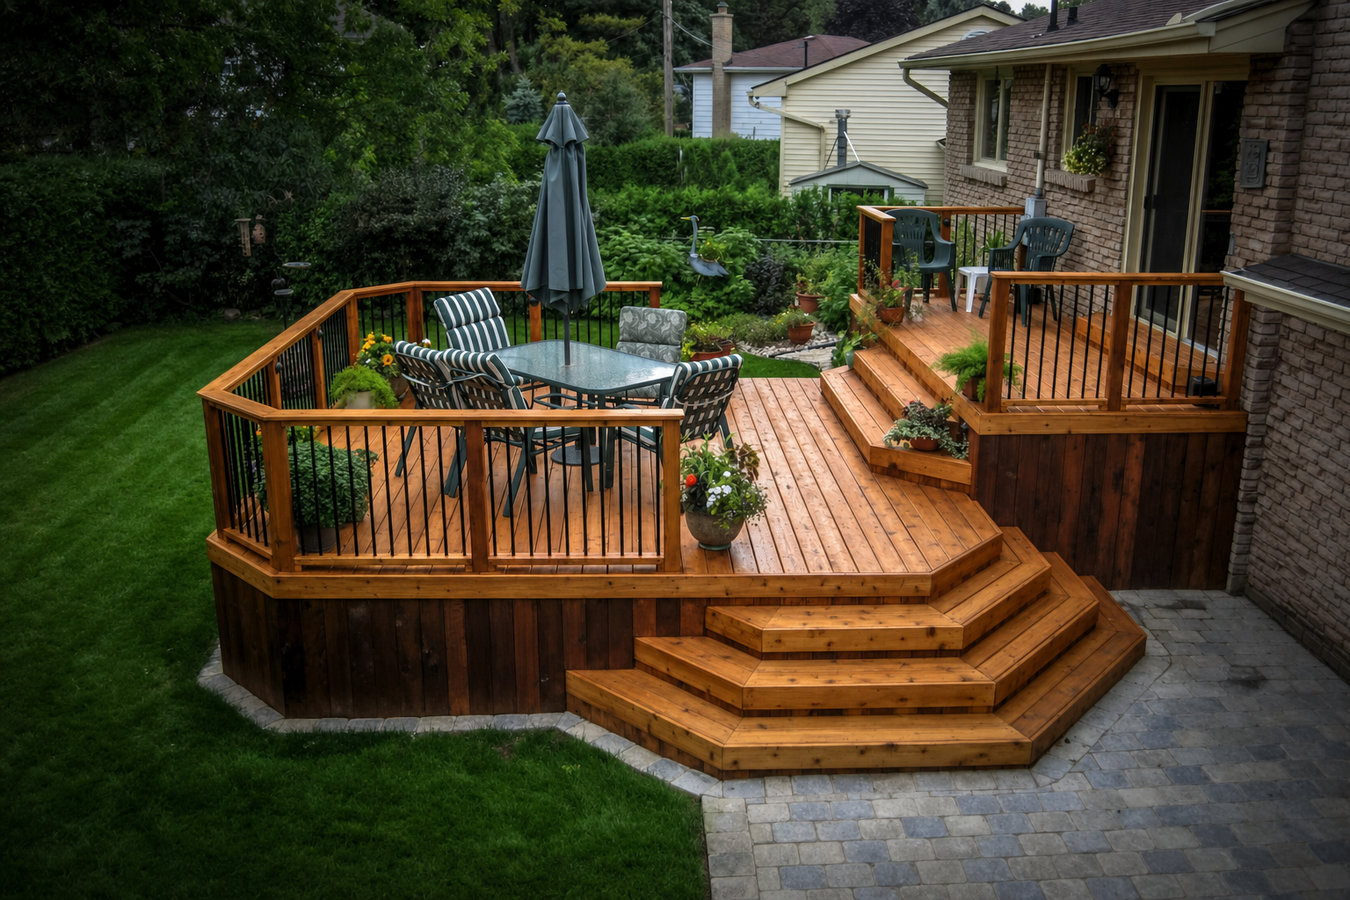
La Mesa yards slope - and a multi-level deck is the most natural way to use that land. We build two- and three-level decks for hillside lots, with permits, HOA coordination, and a written estimate up front.
Multi-level deck construction in La Mesa involves building two or more outdoor platforms at different heights - connected by stairs or landings - using concrete footings, structural framing, and decking boards suited to Southern California sun. Most projects run two to four weeks of active construction, with a permit review period of two to six weeks added before work begins.
A multi-level deck is the most practical solution for La Mesa lots that slope from the house toward the back of the yard. Instead of fighting the grade with retaining walls or fill dirt, each platform follows the natural terrain at a different elevation. The result is a series of outdoor rooms - a dining level, a lounge level, maybe a fire pit area - each one actually usable rather than awkward and steep. This design also works well for homes with doors at two different floor levels, tying both exits to the yard in a way a single flat deck never could. Homeowners who want custom layout options and design guidance can see what that process looks like on our custom deck design and build page.
La Mesa requires a building permit for any deck over 30 inches above grade, and multi-level decks almost always trigger this threshold. We handle the permit application through the City of La Mesa Development Services Department, coordinate HOA design reviews where required, and schedule the city inspection before calling the job done. You should not have to chase paperwork or guess where the project stands.
If your yard drops away from the house and you have a narrow strip of flat ground before the grade falls off, a multi-level deck can reclaim that territory. This is one of the most common situations in La Mesa, where hillside lots are the norm rather than the exception. Instead of a yard that feels like a problem, you end up with distinct outdoor spaces at different heights - each one actually functional.
If you find yourself shuffling furniture around every time you have guests, or if the grill and dining table are competing for the same six square feet, you have outgrown a single-level layout. A second level gives you room to separate functions - cooking on one level, dining or lounging on another. Many La Mesa homeowners add a level rather than tear out and start over, which can be a more cost-effective path.
La Mesa's intense sun breaks down wood and lower-grade composite materials faster than most homeowners expect. If your deck boards have turned gray, developed deep cracks, or are starting to splinter underfoot, the surface layer is failing. This is often a signal that the structure underneath deserves a closer look - and that a full rebuild with better materials makes more sense than patching over the problem.
Some La Mesa homes - especially those built into hillsides - have a main floor and a lower level, each with a door to the outside. If those exits currently lead to nothing useful, a multi-level deck can tie them together and make both levels of the home feel connected to the yard. This is a practical upgrade that also adds real value when it comes time to sell.
We build two- and three-level deck systems in pressure-treated lumber, composite, cedar, and tropical hardwood - each material suited to different budgets and maintenance preferences for La Mesa's climate. The framing and footing design is engineered to the specific slope of your yard, which means deeper footings on steeper grades and custom post heights to keep each level perfectly flat. Every project starts with an on-site visit and a detailed written estimate before any contract is signed. For homeowners who want a safety railing system that matches the quality of a multi-level build, our deck railing installation page explains material options and what the installation process looks like.
Stairs between levels are built to code for rise-and-run proportions and include handrails where required - these details matter for both the permit inspection and long-term safety. We also coordinate any outdoor kitchen rough-ins, lighting conduit, or built-in seating as part of the same build so those features are integrated rather than added on after the fact. Homeowners considering a full custom layout with specific design goals can see our approach on the custom deck design and build page.
Best for La Mesa lots that slope moderately from the house - two platforms connected by stairs turn an awkward grade into a functional entertaining space.
Suited to steeply sloped lots or large properties that benefit from distinct zones - dining, lounge, and garden levels each serve a different purpose without competing for space.
For homeowners who want seating, lighting, or an outdoor kitchen integrated into the design from the start - these additions are planned and framed during the build, not retrofitted later.
For homeowners who want a low-maintenance surface that holds its color through La Mesa's intense UV seasons - capped composite boards require no sealing and resist fading over time.
La Mesa sits in the foothills east of San Diego, and a large share of its residential lots slope noticeably from front to back or side to side. A multi-level deck is often the most natural solution for these yards - it follows the land rather than fighting it. This means local builders here have more experience with exactly this type of project than contractors working in flatter suburban markets. La Mesa also averages over 260 sunny days per year, which means a well-built deck is a space you will use year-round rather than just in warmer months. Homeowners near El Cajon and Santee face the same hillside lot conditions and benefit from the same design approach.
Many La Mesa homes were built in the 1950s through 1970s, and older structures sometimes have ledger boards, framing, and foundations that are not in the condition they appear from the outside. When a deck attaches to the house, the builder needs to assess what they are attaching to - hidden rot or outdated framing can affect the entire project plan. A thorough site inspection before any work begins is especially important in older La Mesa neighborhoods. La Mesa's permit process also requires HOA coordination in many newer planned communities, and builders who know the local Development Services Department can navigate both processes without stalling your timeline.
We reply within one business day. We will ask about your yard slope, how you plan to use the space, and whether you have HOA requirements - this is how we figure out what to look for during the site visit, not a sales pitch.
We come to your home, walk the yard, take measurements, and assess what the deck will attach to on the house. Within a week or two, you receive a written estimate that breaks down every part of the project - no verbal quotes for a project this size.
Once you sign, we submit the permit application to the City of La Mesa and handle any HOA documentation. This phase takes two to six weeks - you do not need to do anything. Use this time to finalize material or feature decisions.
Construction starts with footings, then framing, then decking and stairs for each level. A city inspector visits before the project closes out - we schedule that, not you. Final walkthrough covers your finished deck and any material-specific maintenance tips.
Free estimate, written quote, no obligation. We handle permits and HOA coordination so you can focus on how you want to use the space.
(858) 878-6069La Mesa's sloped terrain is the primary reason homeowners here choose multi-level decks over single-level builds. We design each platform to follow the natural grade of your yard so the structure feels like it belongs there rather than being forced onto a difficult site. Footing depth and post height calculations are made for your specific grade - not generic estimates.
We manage the City of La Mesa permit application from submission through final inspection - you never have to follow up with the city yourself. For neighborhoods with HOA design review requirements, we prepare the drawings and material specs your board needs. A permitted, HOA-approved deck protects your investment and your home's legal status at resale.
We only recommend materials proven to handle La Mesa's intense year-round sun - not whatever is cheapest or most popular in other climates. Whether that means capped composite decking, cedar with UV-grade sealant, or tropical hardwood depends on your budget and maintenance preferences. The North American Deck and Railing Association publishes guidance on material performance that informs our recommendations.
Every quote we provide breaks down what is included - materials, labor, permits, and what happens if we find something unexpected during the build. In a market where contractor pricing can feel opaque, you deserve to understand what you are paying for before anyone picks up a tool. The number on your contract is the number you can actually plan around.
La Mesa homeowners investing in a multi-level deck are making a long-term decision about how their property works and what it is worth. We build with that in mind - from the depth of the footings to the quality of the hardware - so the structure is still solid a decade from now.
Safety railings for elevated multi-level decks - wood, aluminum, composite, and cable options with permit handling and city inspection coordination.
Learn MoreFull design and build service for homeowners who want a custom layout tailored to their yard, lifestyle, and HOA requirements.
Learn MorePermit season fills up fast - lock in your build date before the summer rush and get your sloped yard working for you.